Project Description
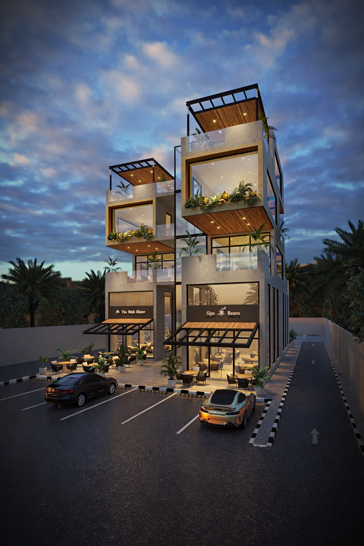
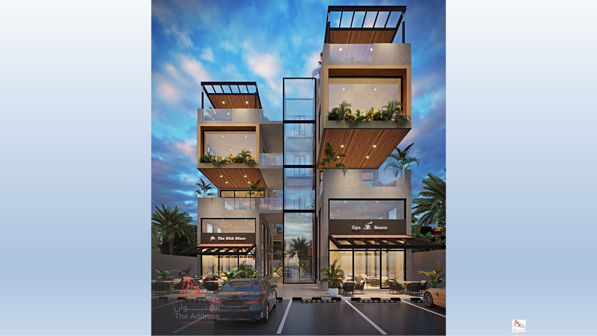
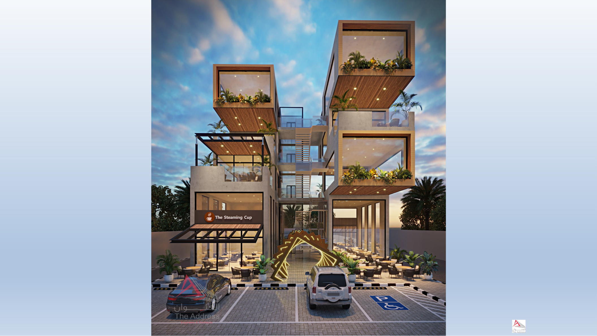
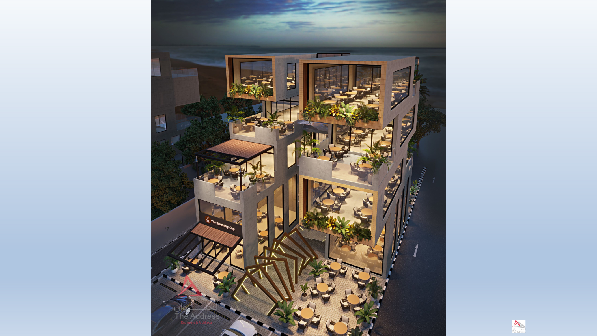
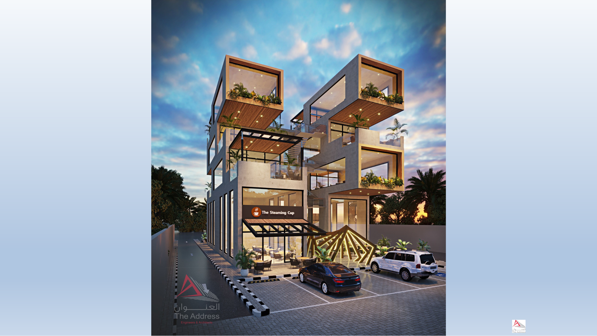
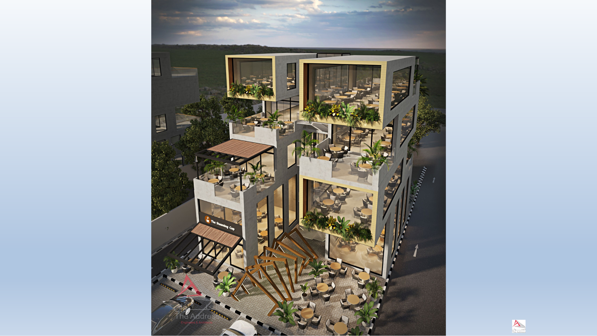
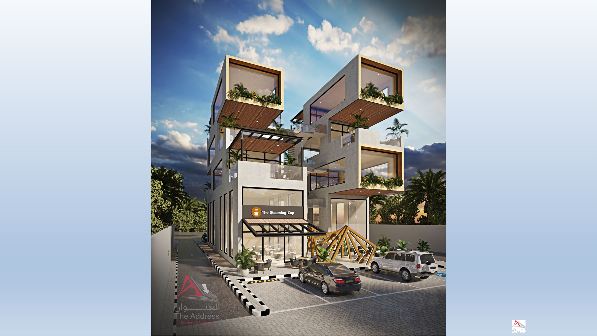
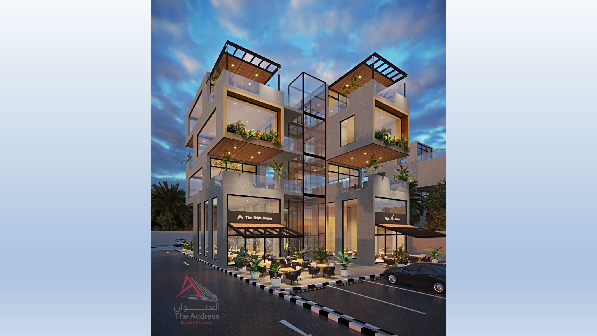
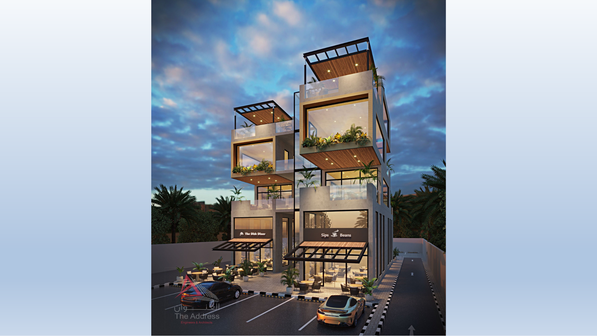
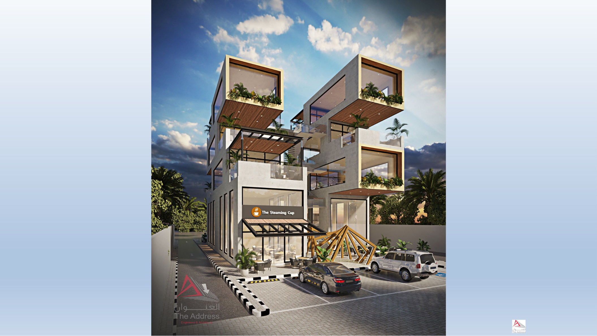
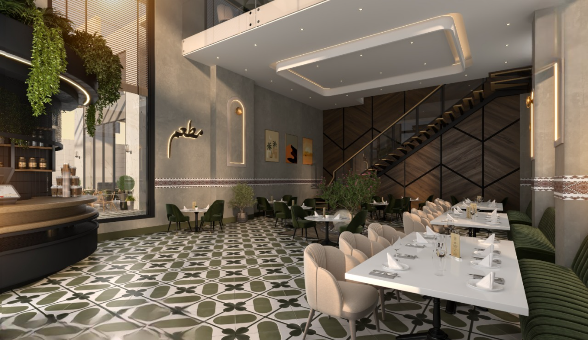
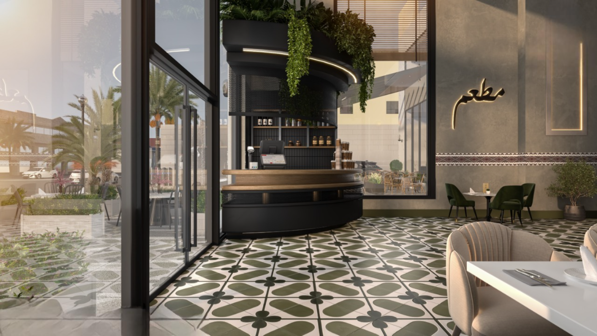
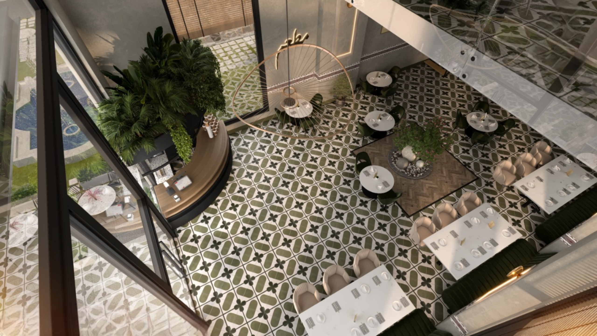
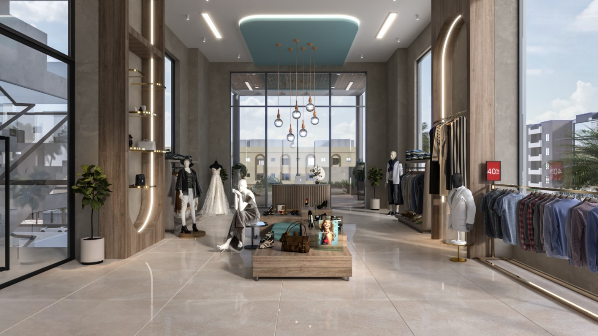
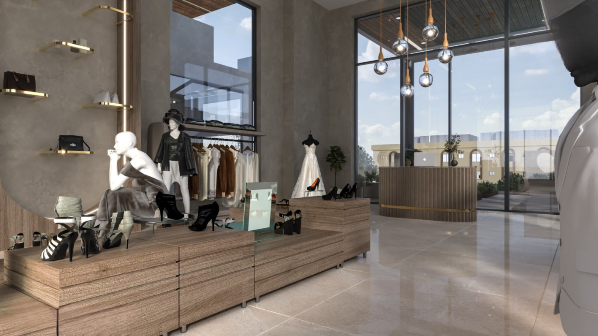
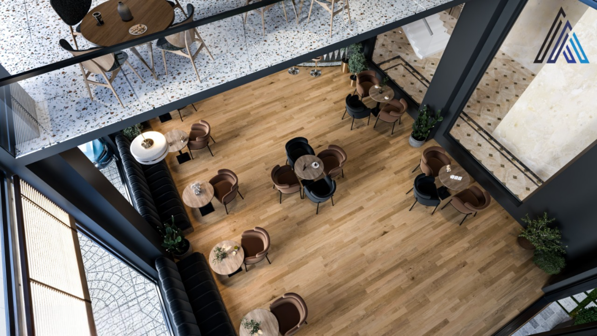
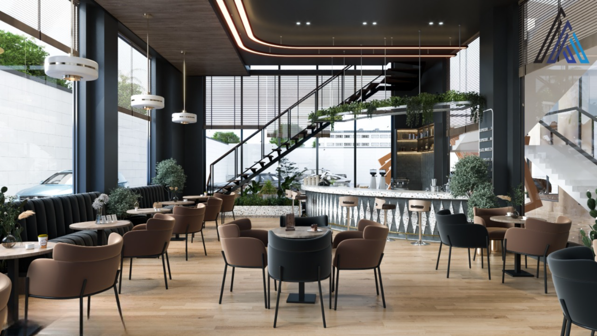
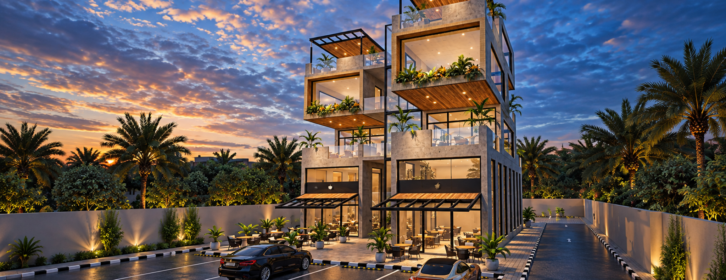
«Awsis Cube is a distinctive project for food and beverage, designed to offer a unique experience in the world of cooking. Covering an area of 2,500 square meters, it has been carefully planned to include a mix of restaurants, cafes, and casual dining options. It is a real estate development project in Hira, representing one of the development opportunities for Samtown. The project is being developed through planning, design, and development studies, with the participation of specialized consultants and contractors to achieve the most suitable concept and approach for development.