Project Description
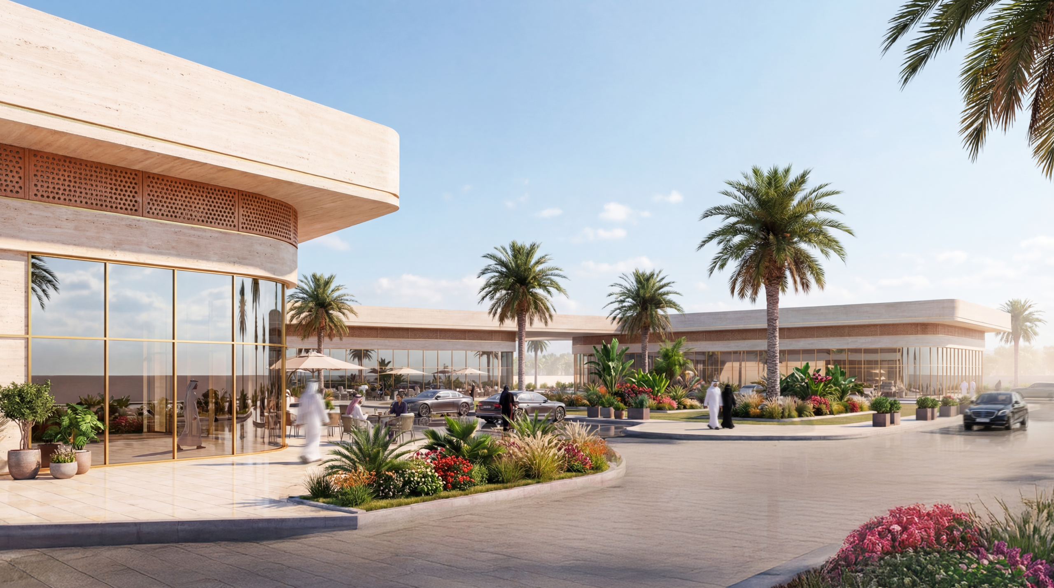
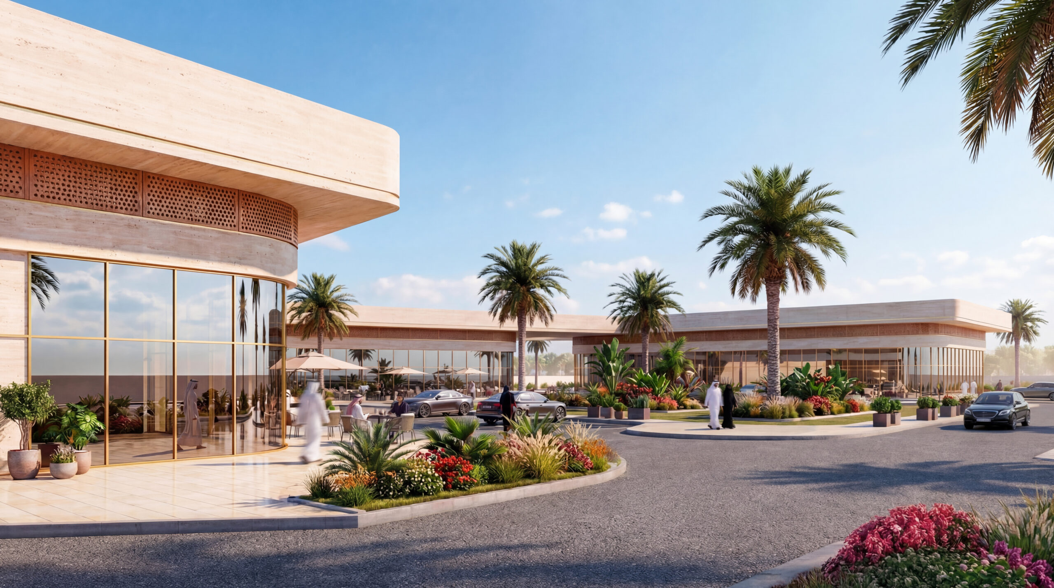
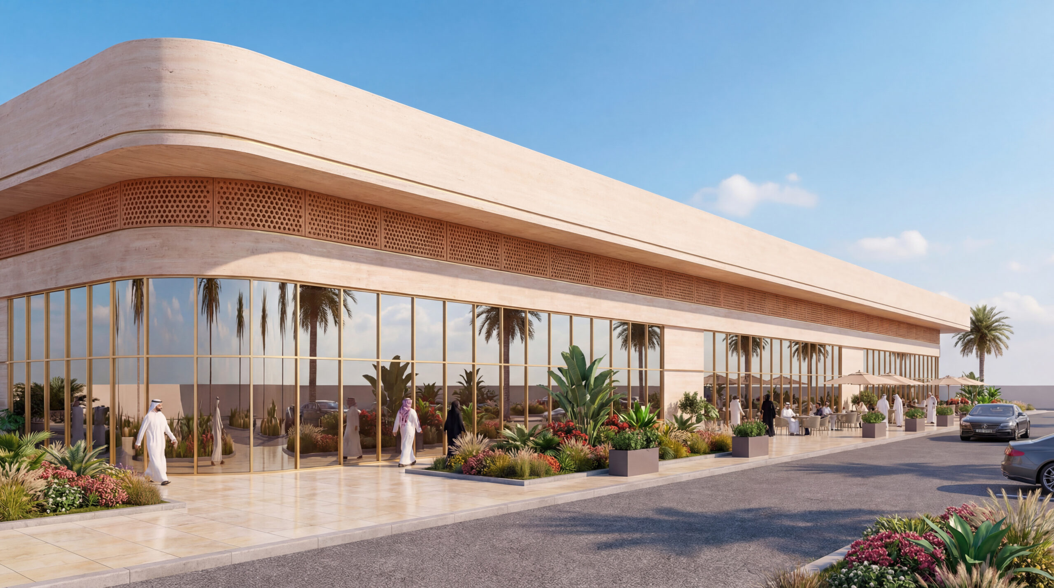
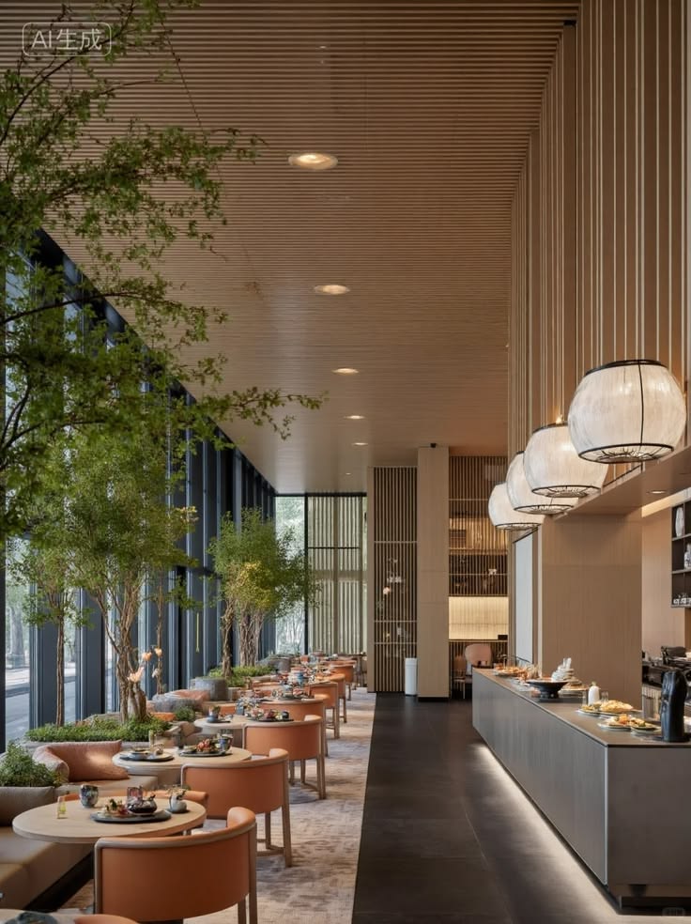
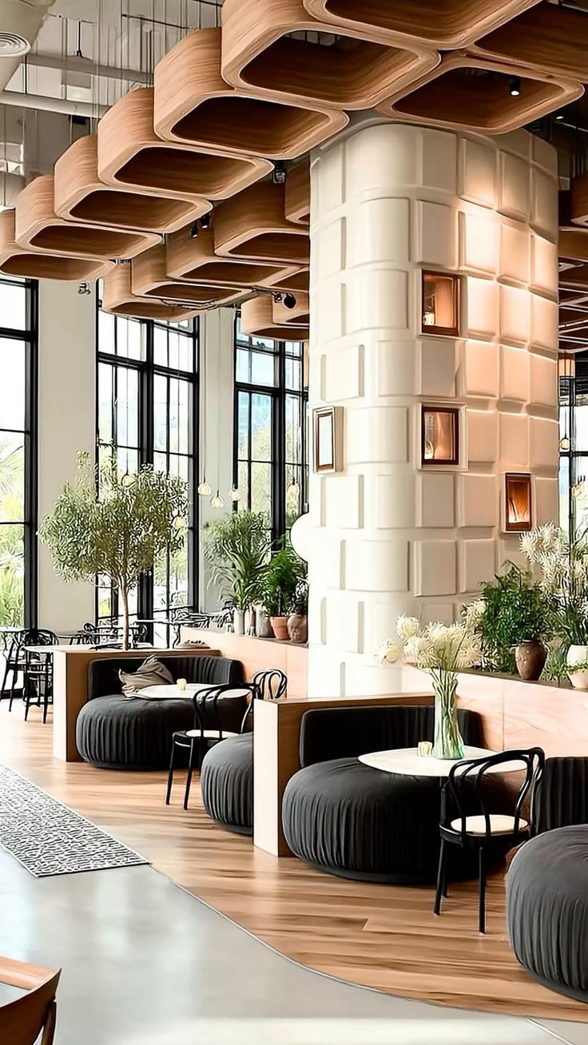
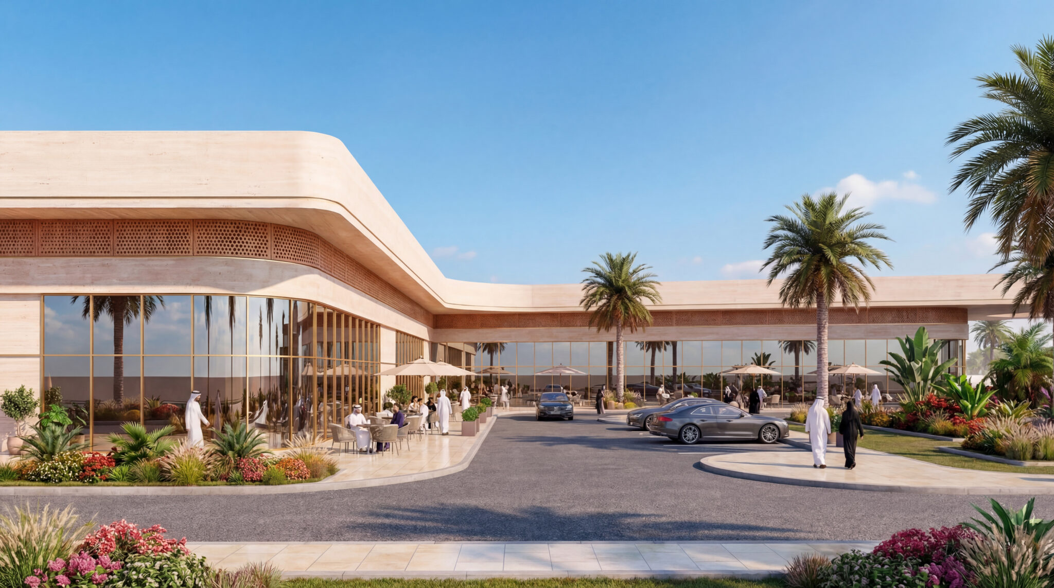
An architectural masterstroke redefines commercial facades; the Somerset project in the luxury segment embodies a model that reflects the company’s vision by combining innovative design with precision execution on a large, open space. We have placed «visitor comfort» at the heart of our approach, which is reflected in the allocation of a spacious parking area with a total capacity of 215 spaces. The project forms a complete destination for restaurants and retail stores, featuring two upscale restaurants and a selection of retail outlets that attract the most prominent international and local brands.